
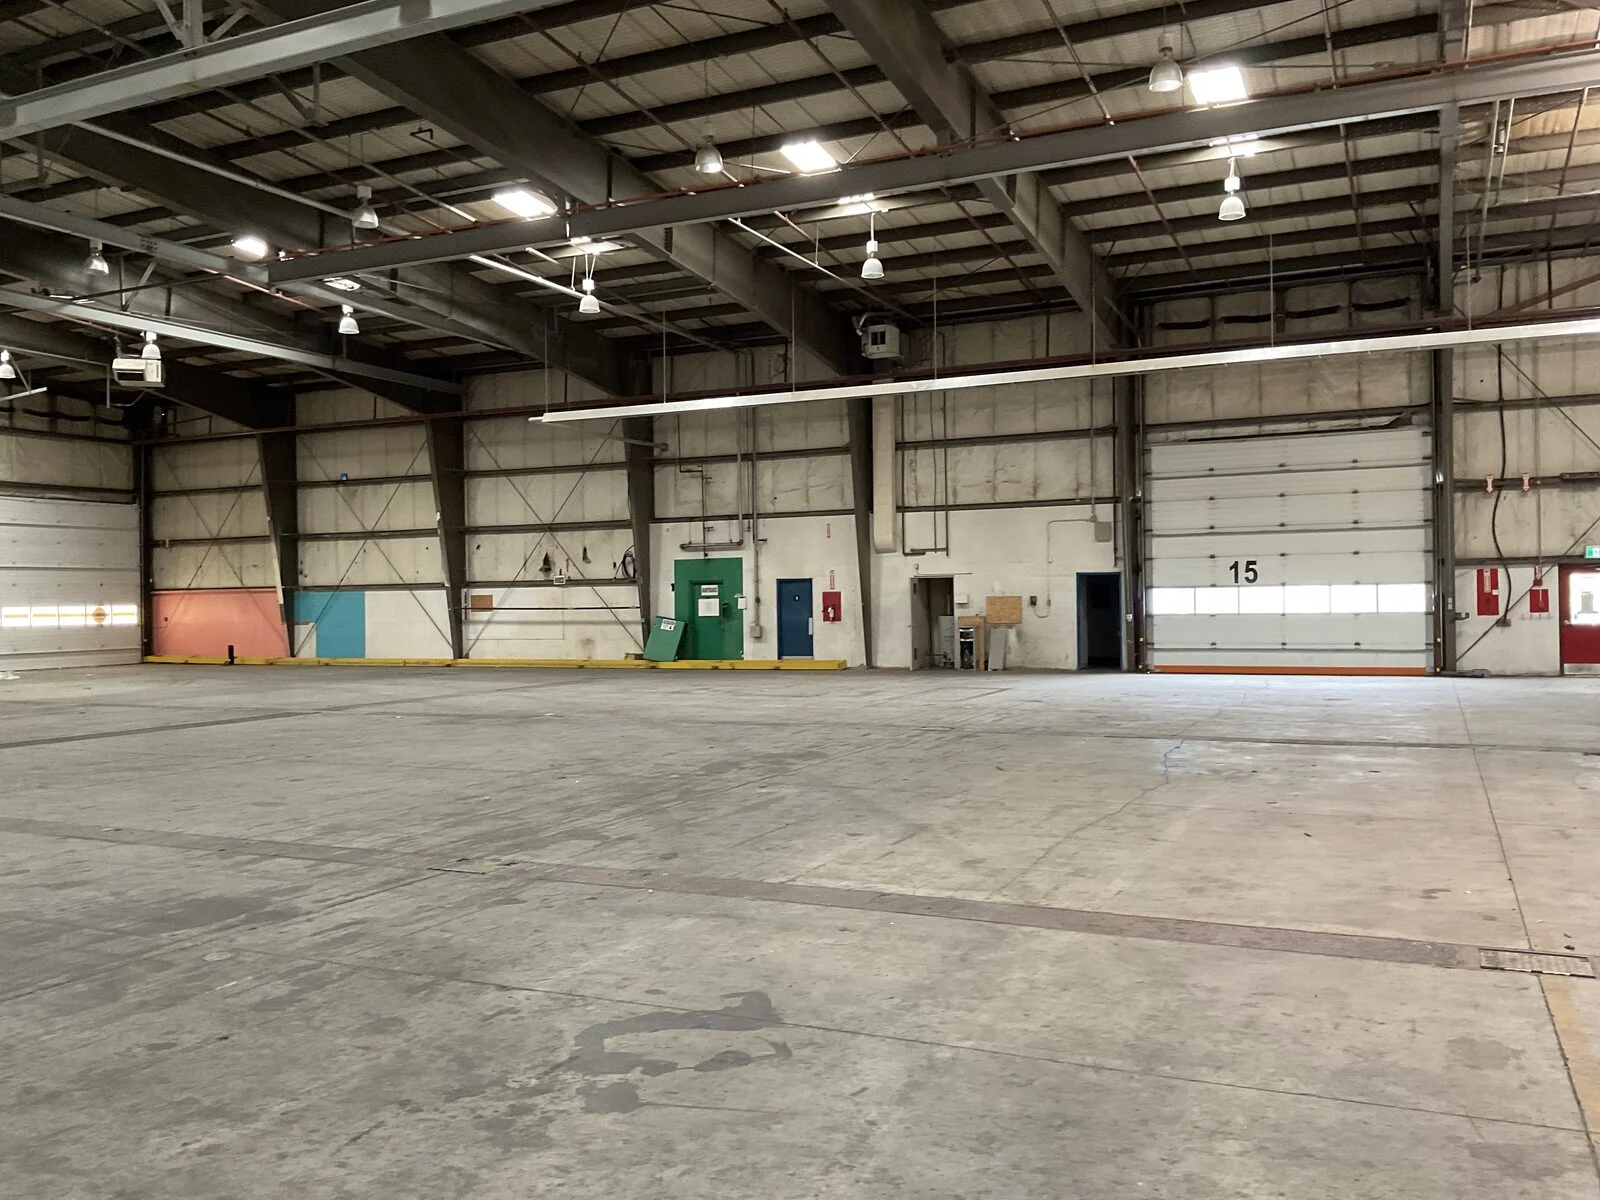
A space this big.
A future we shape together.
The building is here. The opportunity is yours to help shape.
Be part of what’s next- Existing warehouse
- 81,200 sq. ft.
- Two-level support building
- ~10,000 sq. ft.
- One connected district
- ~10 acres
Real space.
Room for your ambition.
At 1704 Government Street, an existing warehouse is the starting point for Penticton Central’s next chapter.
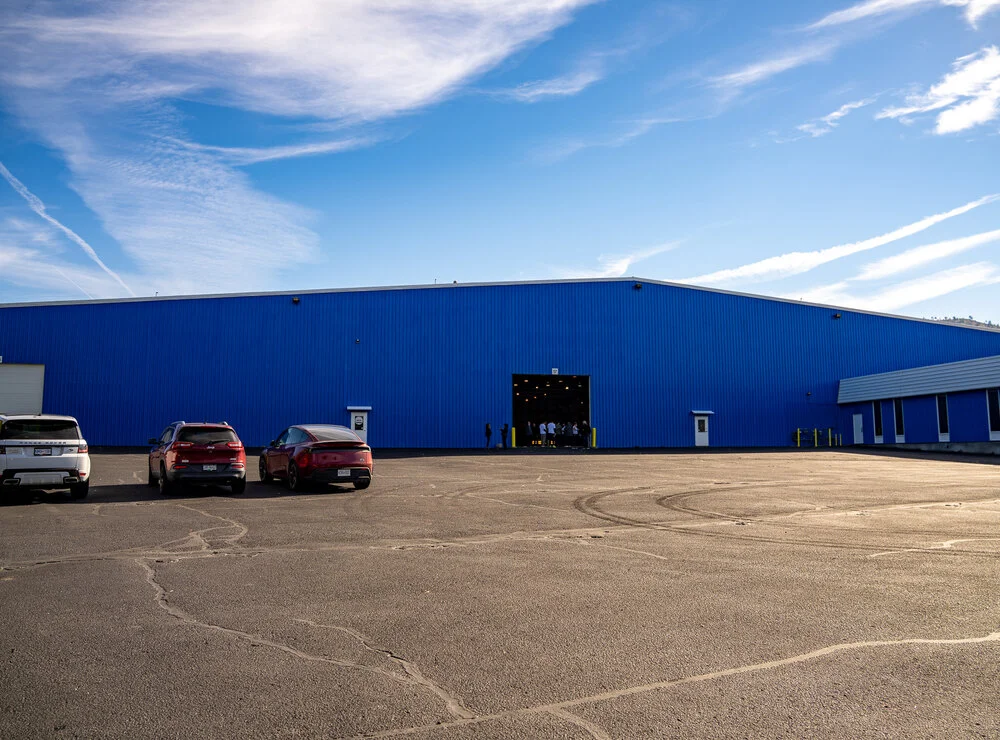
These photographs show the site following its October 2026 cleanup: generous open floors, exposed structure and room to imagine something bigger. This is the space today, ready for a conversation about what comes next.
Our vision brings sport, recovery, wellness and everyday connection into one district. We’re bringing together the operators, community groups and partners whose ideas can help turn that vision into a place people love to use.
Step inside.
See the possibilities.
Space for a new way to move, meet and belong.
The warehouse’s scale opens up a conversation about courts, turf, inclusive fitness and recovery. Bring your understanding of how a space needs to work—from the flow of a busy program to the details that make participation easier.
Accessibility belongs in that conversation from the start. We want people with lived experience, practitioners and operators to help shape the journey through the buildings and the activities within them.
Explore the sports vision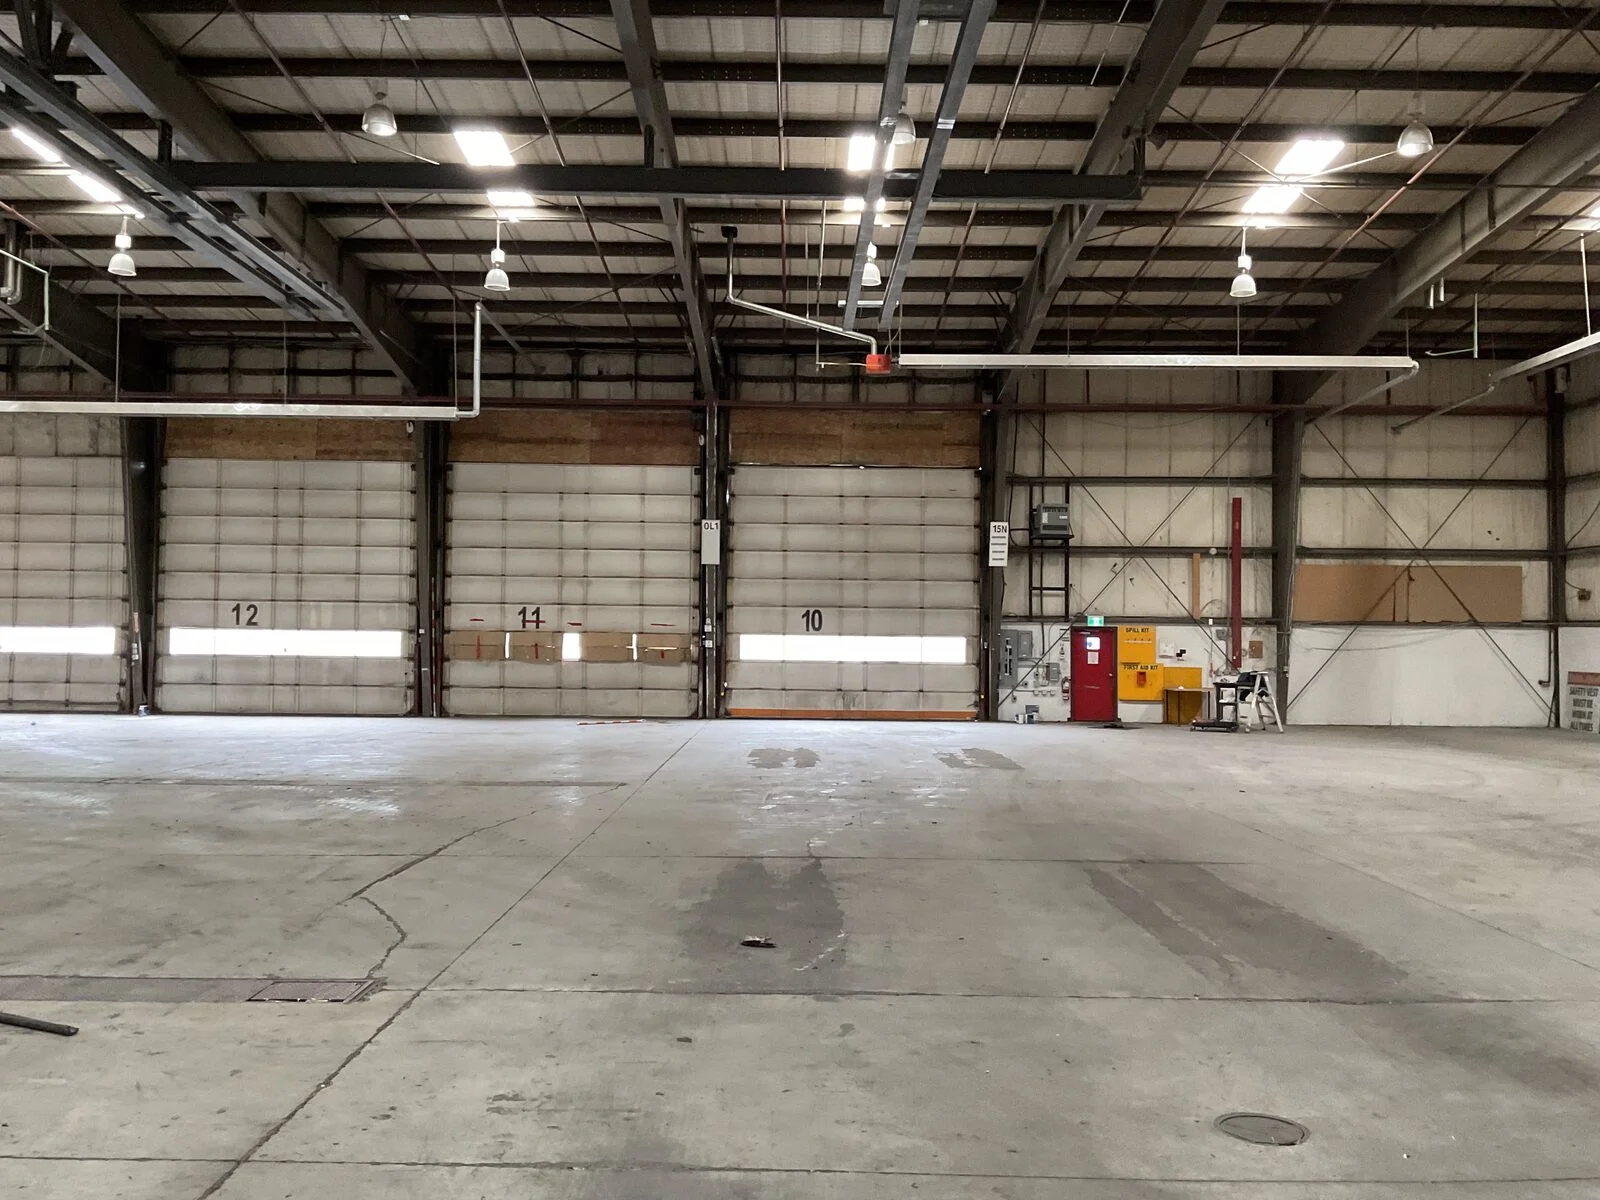
Already a place.
Now, a new purpose.
See what comes next.
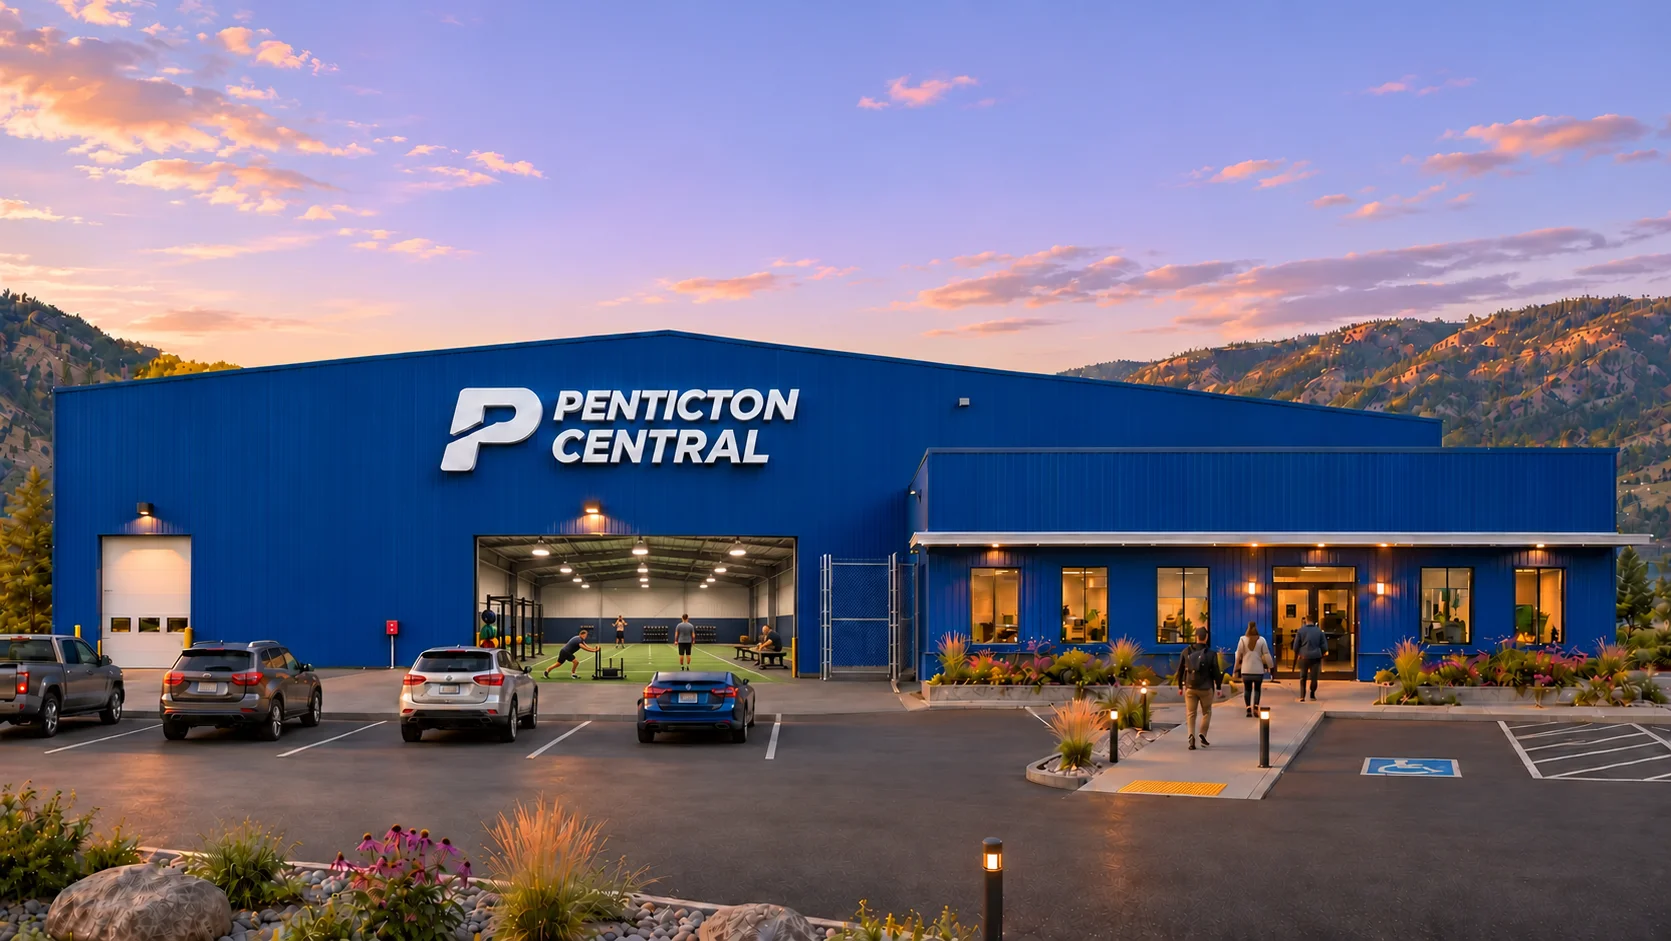
A familiar building. A fresh identity.
The blue-building concept gives a sense of the destination we’re working towards: visible, welcoming and connected to the community around it.
This rendering explores the building’s next chapter. The final mix of operators, spaces and services will be shaped through conversations with the people who bring them to life.
One address.
A world of connections.
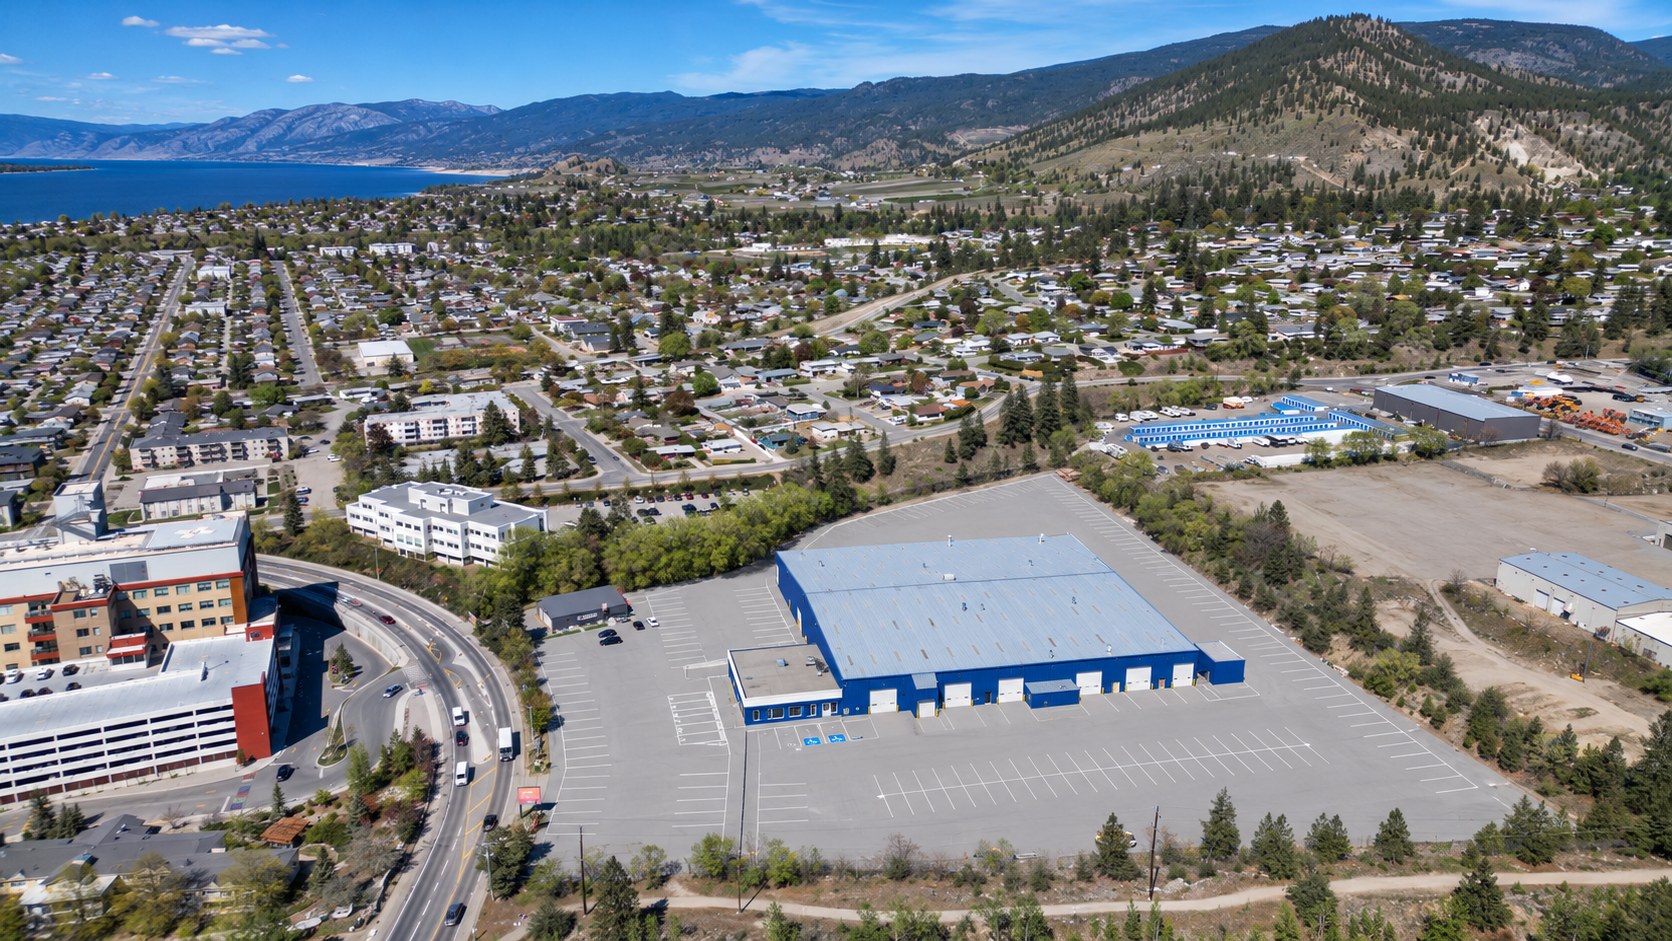
Approximately ten acres in the heart of Penticton.
Beside Penticton Regional Hospital, the site connects a large warehouse with a two-level support building and a café opportunity. Together, they create room to think beyond a single activity or destination.
Imagine the connections: movement and recovery, childcare and daily routines, a coffee and a conversation. Each partner can contribute something distinct to a shared sense of place.
Don’t just picture it.
Help shape it.
Have a program, practice or business that could belong here? Tell us what you imagine, the space you need and what would help you make it happen. You don’t need every detail worked out to start.
Tell us about your ideaA few helpful answers.
What already exists at the Penticton Central site?
The approximately 10-acre district includes an existing 81,200 sq. ft. warehouse and a two-level support building of approximately 10,000 sq. ft. The site is at 1704 Government Street in Penticton, British Columbia.
Which images show the building today?
The existing-site photographs show the warehouse, its interior and the site as photographed. The blue-building future-use rendering illustrates the vision, including changes that are not a record of completed work.
Can potential partners visit the property?
Use the contact form to tell the team which space interests you. The team can discuss a site visit and your operating needs as part of the partnership conversation.