
Little beginnings.
Big possibilities.
A place for children to grow.
A new chapter taking shape for families.
- Total building area
- 10,752 sq. ft.
- On each level
- 5,376 sq. ft.
- Building footprint
- 84′ × 64′
A step forward
for early learning.
A two-level building. A new chapter for families.
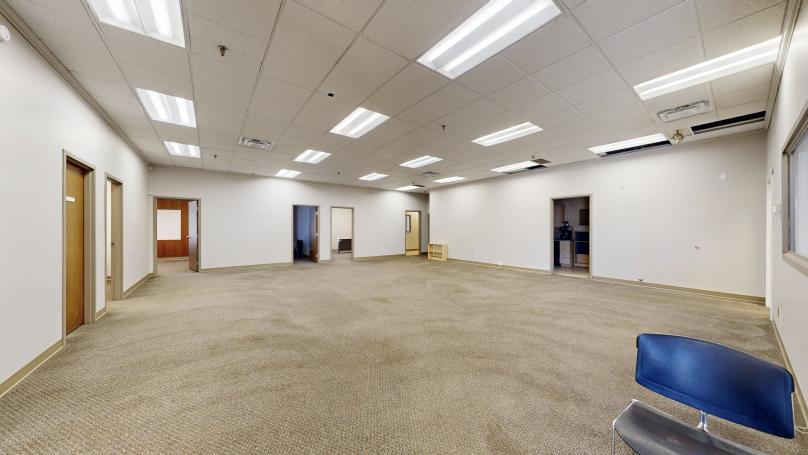
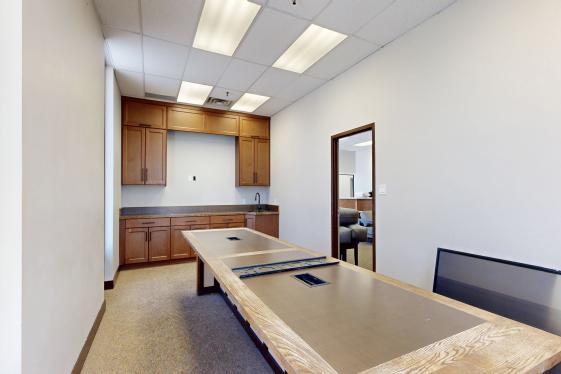
At 1704 Government Street, an existing office building offers main-level space for childcare, with physio, rehab and wellness planned for the lower level. Generous ceiling heights, natural light and separate entry points provide a starting point for a welcoming learning environment.
Childcare is coming to the office building’s main level, bringing a welcoming place for care and learning into the heart of Penticton Central.
Explore the floor plansReal space.
Room to reimagine.
An existing building with room for a new purpose.
Childcare will occupy the main level, with space for physio, rehab and wellness on the lower level. A new elevator is planned to connect the two floors. Separate entrances, existing washrooms and on-site parking support everyday access, while adjacent outdoor space offers room to explore a play area.
The ambition is to consider the full family journey—from arrival and accessible movement between levels to safe, welcoming spaces for play and rest.
A welcome from the start.
Separate entry points and on-site parking create a foundation for planning practical drop-off and pick-up routines.
Space for different rhythms.
Childcare is coming to the main level. The lower level will bring physio, rehab and wellness into the same building, with a new elevator planned for access between floors.
Inside and outside.
Consider indoor movement and outdoor play together, shaping a day with room for energy, discovery and quiet moments.
A day full
of discovery.
A thoughtful foundation for care and learning.
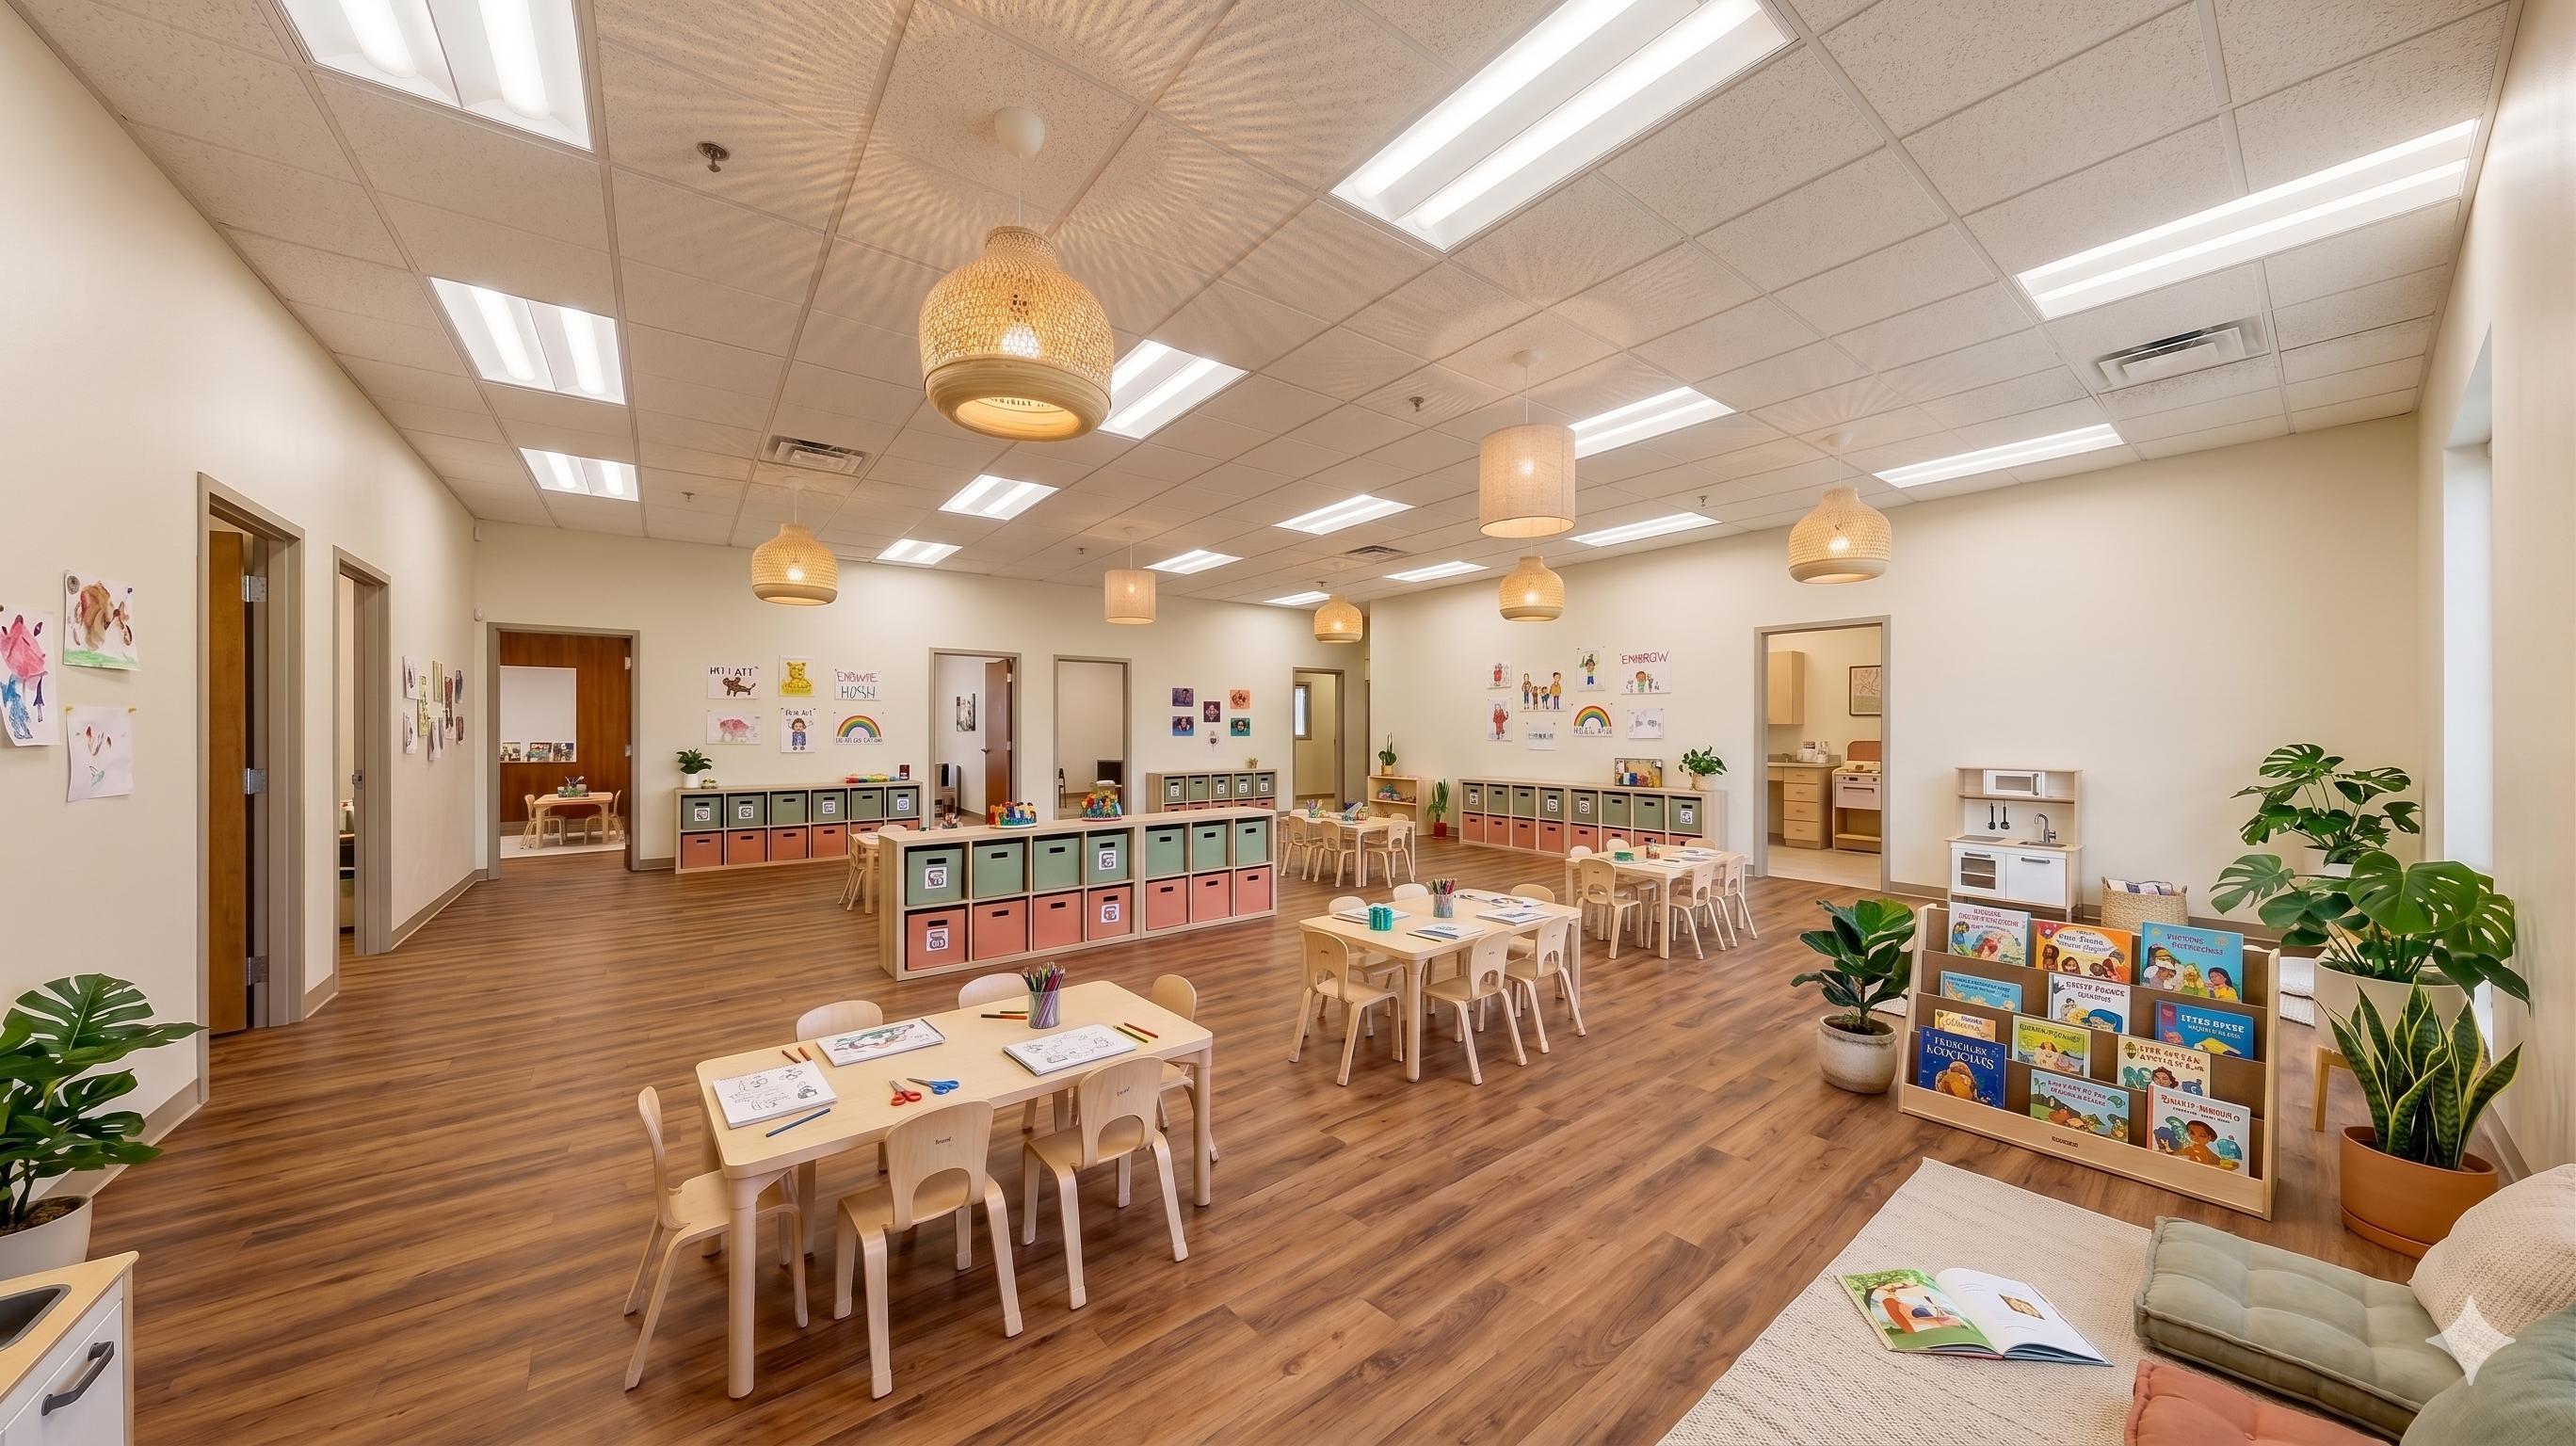
The concept explores infant, toddler, preschool and school-age care, alongside shared spaces for movement, creativity and connection. The final mix will be developed with the operator and the families it will serve.
The learning image shows a possible future for the space. The building photos and floor plans show the existing starting point. Program capacity and the conversion will be developed with the operator through design and licensing review.
Move. Make. Explore.
Indoor active play, art, early science and hands-on discovery, with room to design activities for different ages and abilities.
Rest and recharge.
Quiet nap areas and space for snack and meal preparation, supporting the routines that help children feel settled.
Support the people who care.
Plan for administration, staff breaks, first aid and the everyday work behind a thoughtful childcare experience.
See the space.
Start imagining.
Two levels. Connected possibilities.
Each level provides 5,376 sq. ft. Childcare is coming to the main level, with physio, rehab and wellness planned below and a new elevator connecting the floors. These updated illustrations show the existing layouts with the proposed elevator highlighted. Room areas are approximate.
Open either plan to inspect the full-size drawing.
Main level · Childcare
5,376 sq. ft. · 64 ft × 84 ft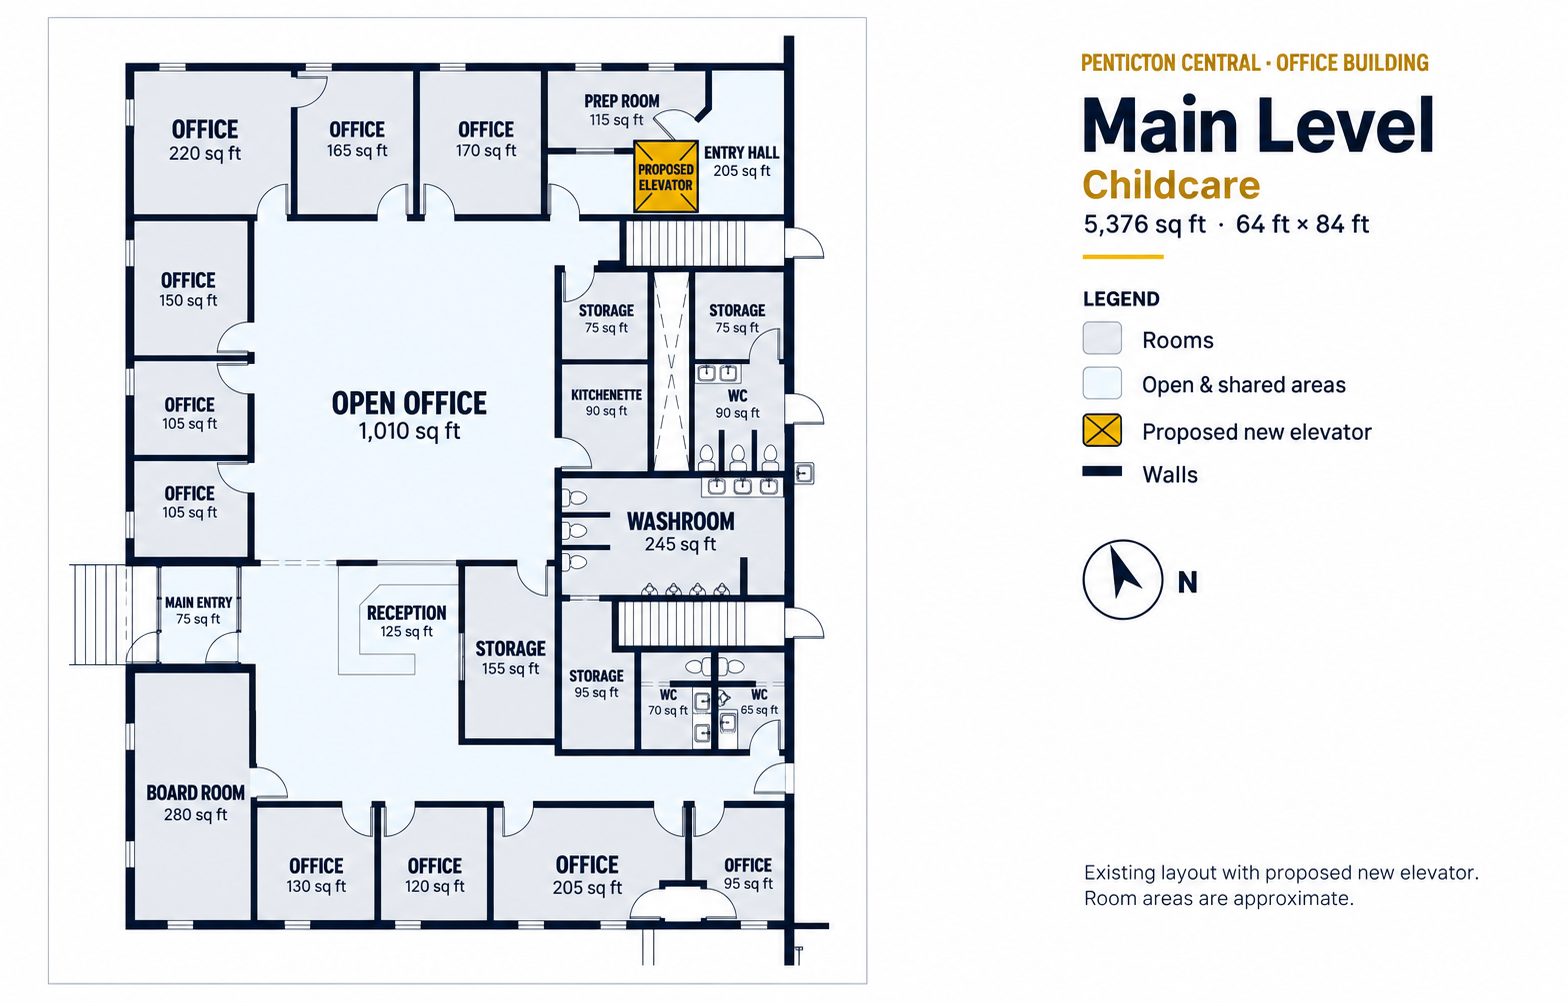 View full-size plan
Lower level · Physio, rehab & wellness
5,376 sq. ft. · 64 ft × 84 ft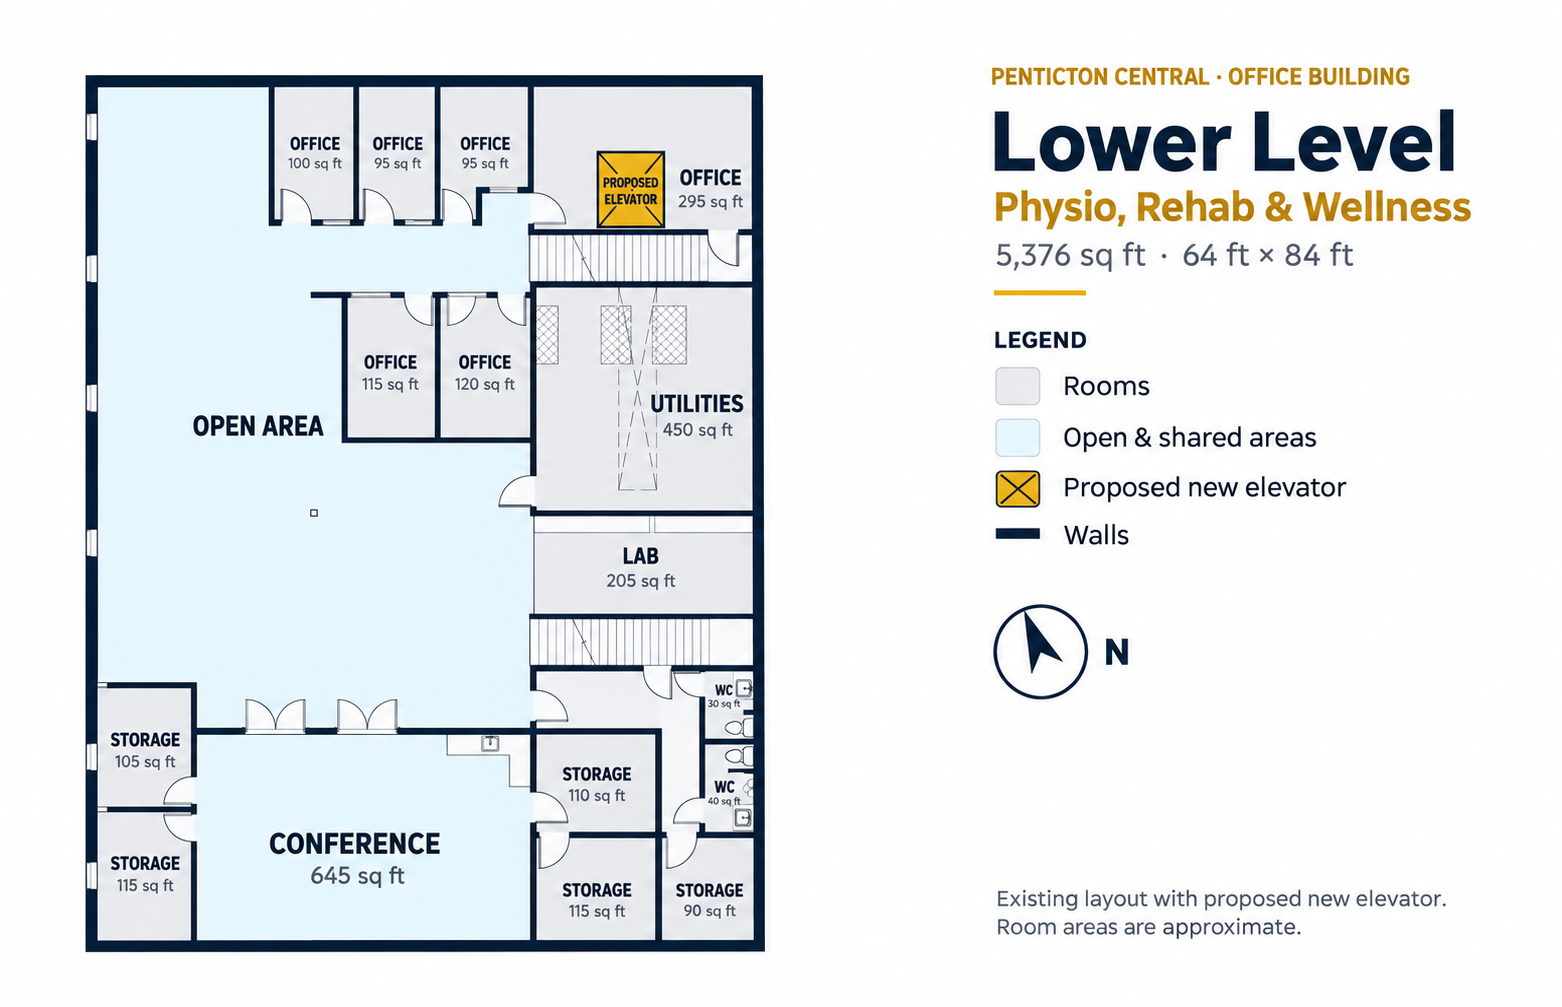 View full-size plan
Part of a bigger
family routine.
Childcare belongs in the wider vision for Penticton Central: learning alongside sport, wellness, professional services and places to gather.
Imagine a simpler daily routine, with opportunities for different generations to take part in community life. A café nearby for a conversation. Activity and connection woven into the same destination.
Discover the wider visionHelp shape
what comes next.
Have questions about the childcare plans or a complementary service for families? Get in touch. Opening and enrolment details have not yet been announced on this site.
Ask about childcare
Charan Sethi
President & CVO · Tien Sher Group

Rocky Sethi
Managing Director · Stryke Group
A few helpful answers.
Where is the childcare space?
Childcare is coming to the main level of the two-level office building at Penticton Central. The lower level will offer space for physio, rehab and wellness, with a new elevator planned to connect the floors.
Are childcare enrolments or opening dates available?
Enrolment details and an opening date have not been announced on this site. The contact form is for project questions and partnership enquiries; it is not a childcare enrolment form.